
Awaken Every Day to Serene Waters & Modern Luxury
Thoughtfully crafted 2 & 3 BHK Lakeside Residences in Konnagar. Enjoy over 70% open green space, natural lakes, state-of-the-art clubhouse, and effortless connectivity to Kolkata via Rail & Metro.
Book a Free Site Visit
Get instant floor plans, cost sheet & priority site tour access.
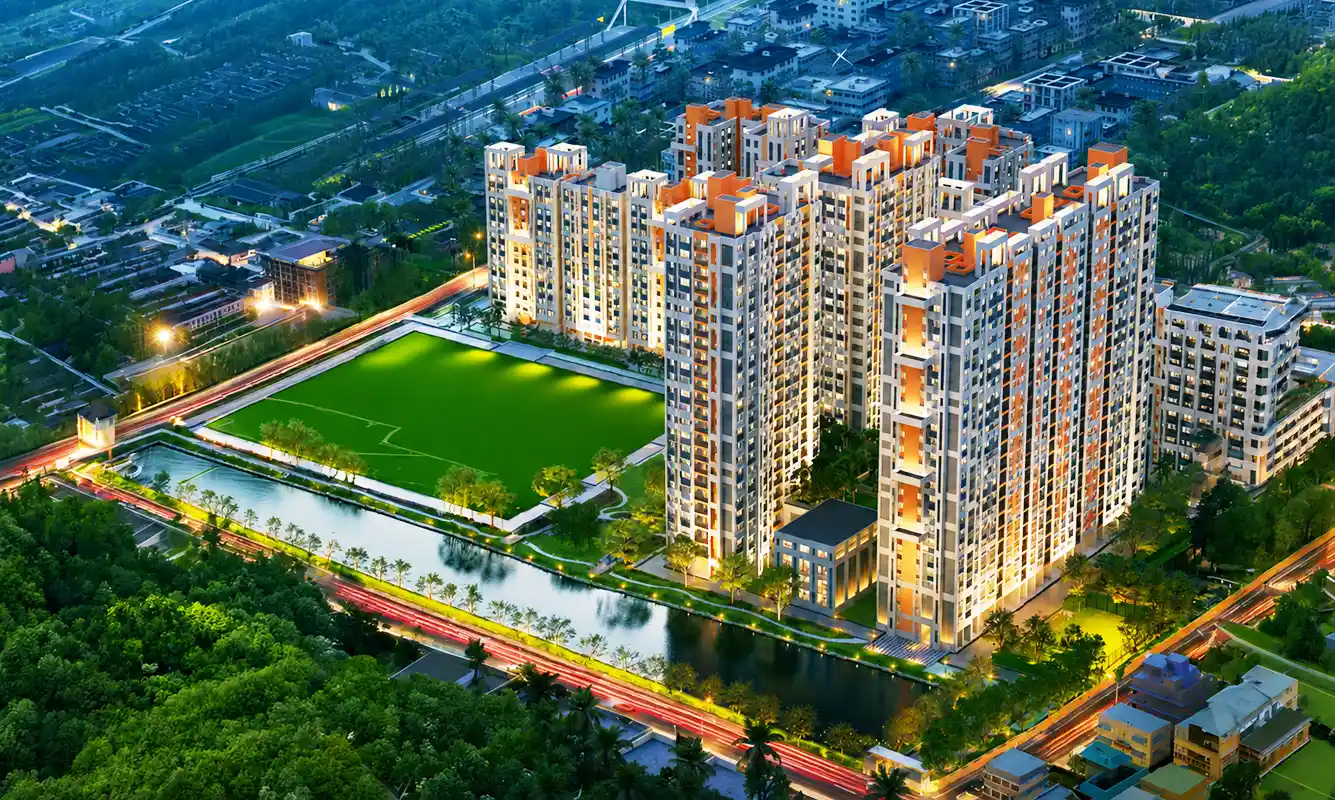
A Natural Sanctuary Designed for Enriched Urban Living
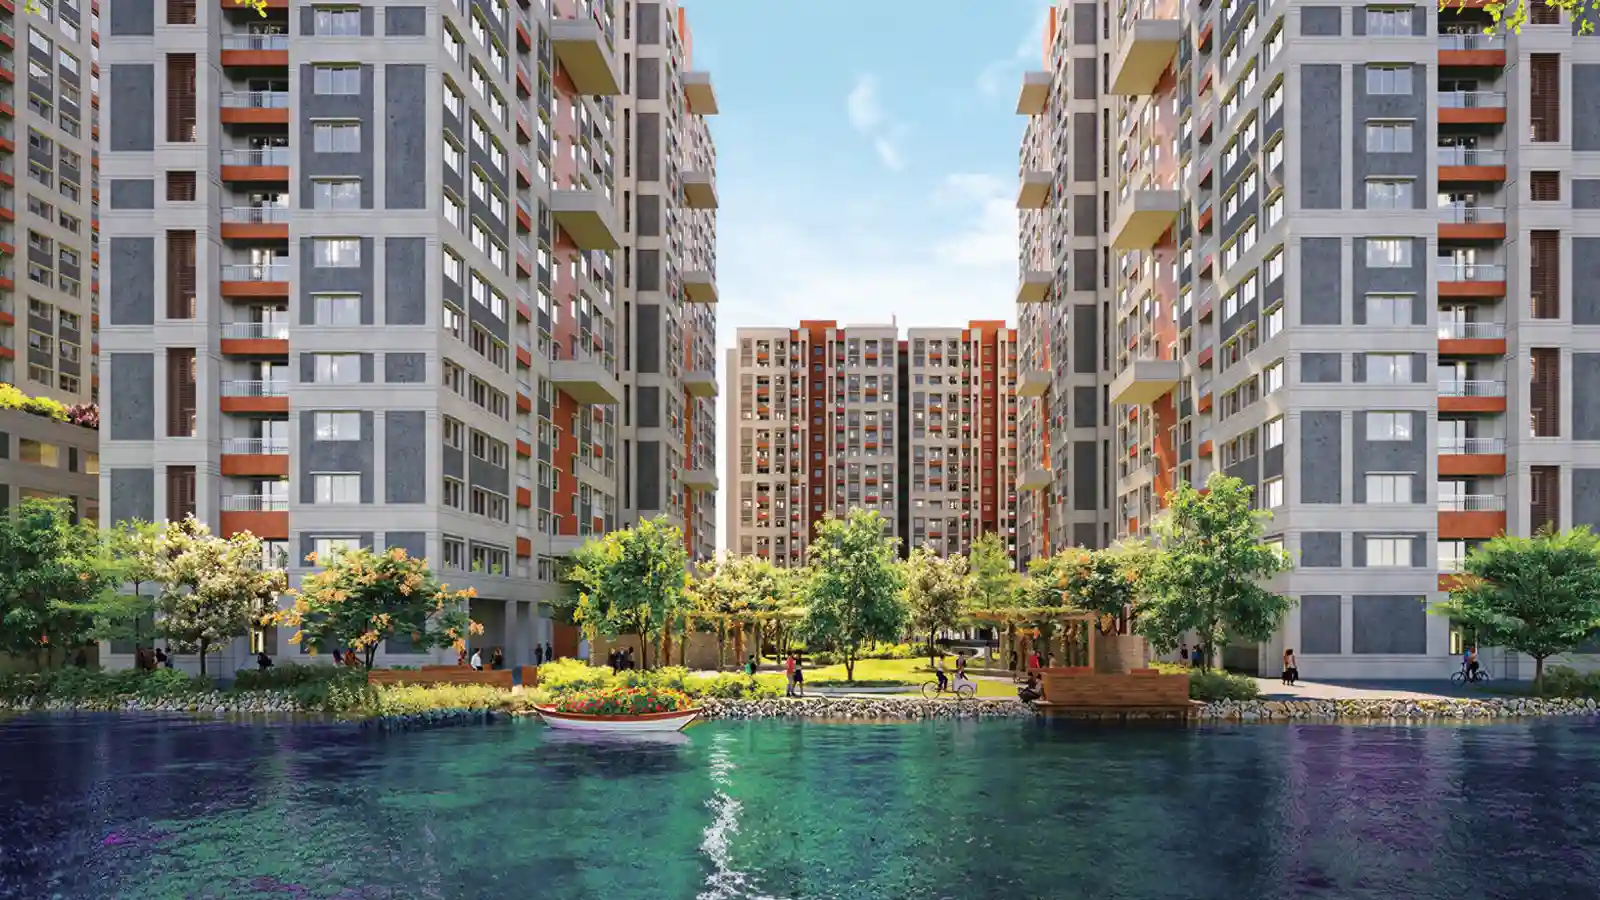
Welcome to Sugam Urban Lakes, where tranquility meets contemporary urban architecture. Set against glistening natural water bodies and expansive greenery in Konnagar, this landmark development redefines community living in Greater Kolkata.
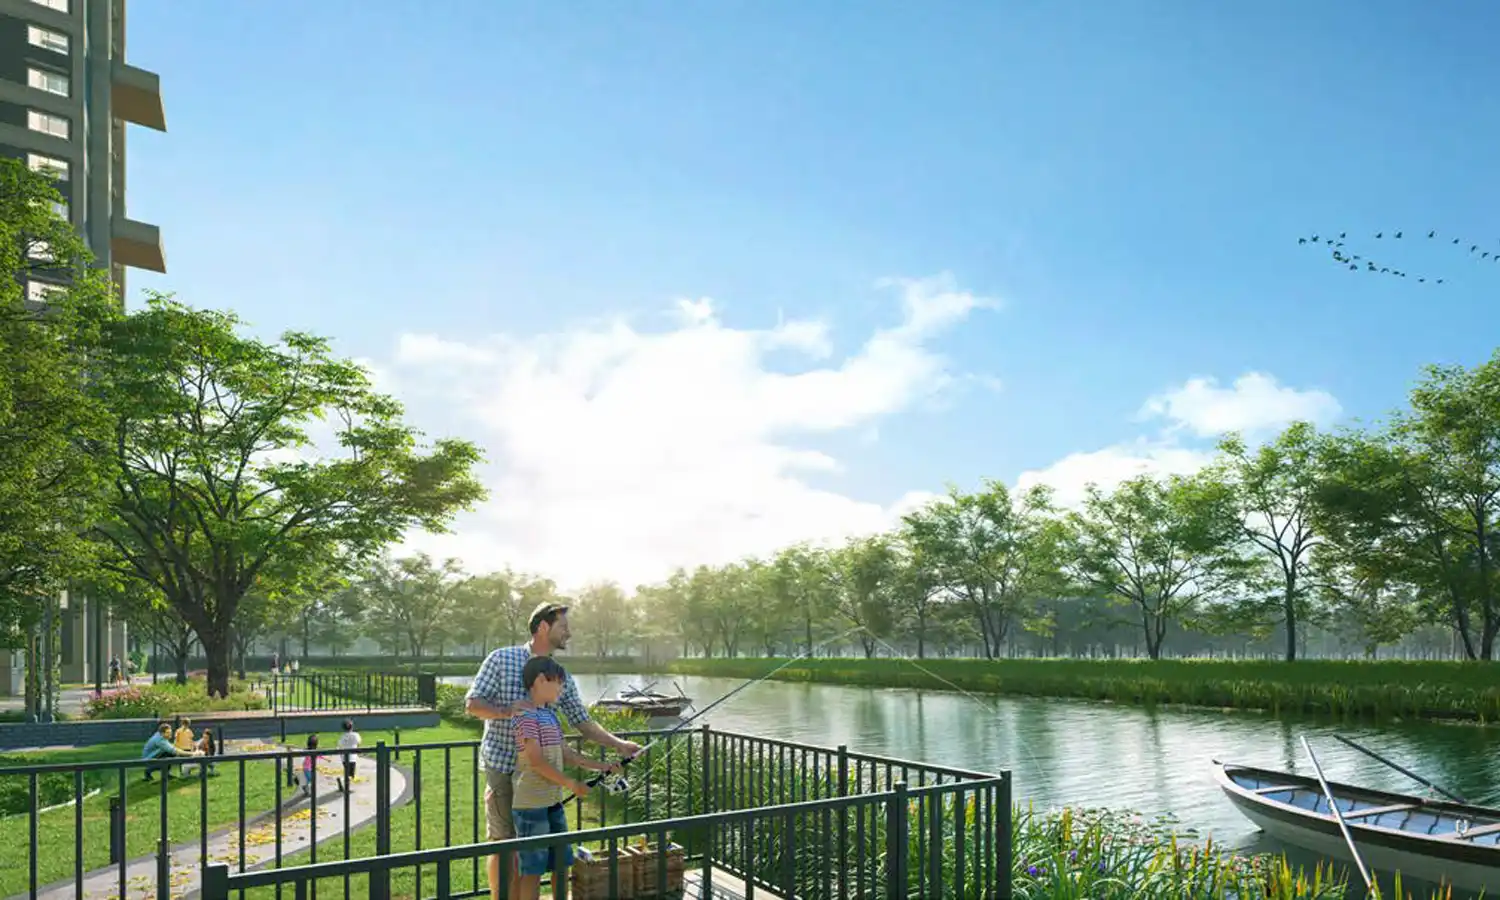
With thoughtfully planned high-rise towers, each residence is designed for optimal ventilation, natural daylight, and panoramic views of the water and landscaped grounds. Whether you are stepping onto the lakeside jogging track or unwinding in the clubhouse, every moment here feels like a weekend getaway.
Spacious Residences Tailored to Your Lifestyle
Choose from our carefully engineered 2 BHK and 3 BHK homes with transparent pricing and flexible payment milestones.
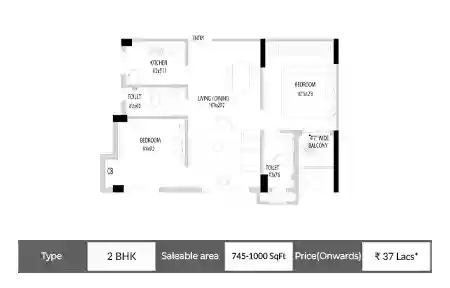
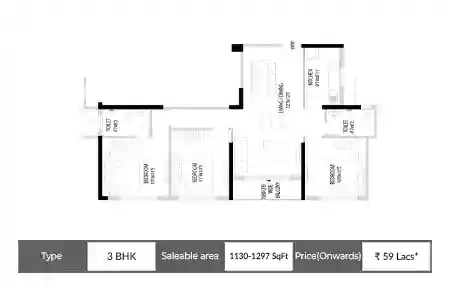
*Government taxes, registration charges, and stamp duty extra as applicable. Flexible construction-linked payment plans available with leading bank home loans (SBI, HDFC, ICICI, Axis Bank).
Thoughtfully Engineered Master Plan
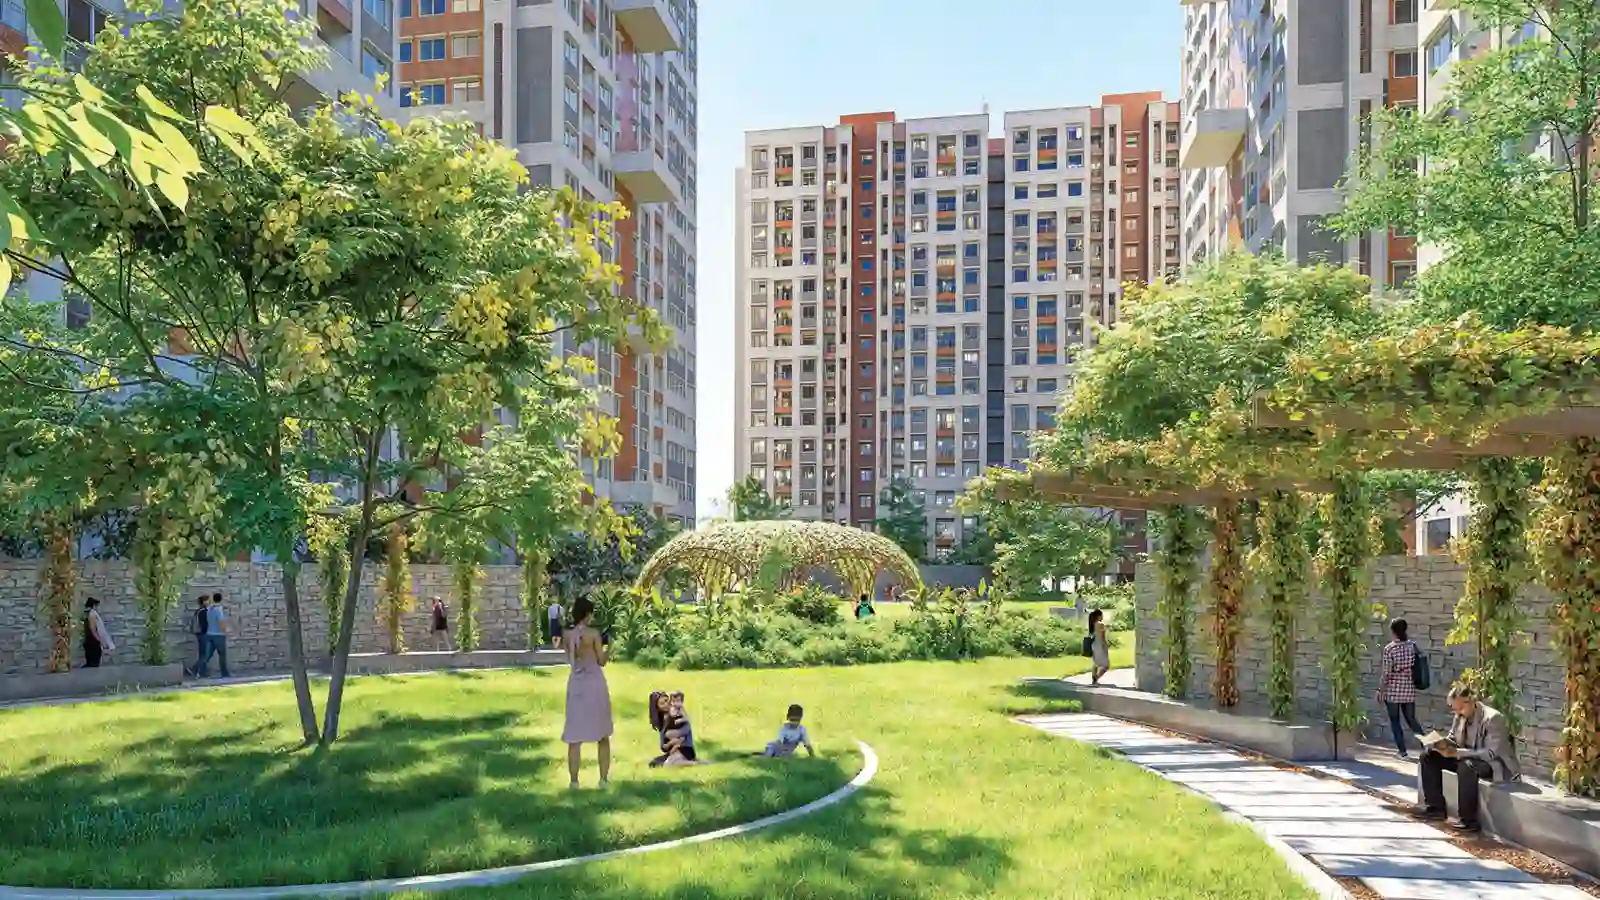
A harmonious blend of residential towers, natural water bodies, open landscapes, and pedestrian-friendly boulevards.
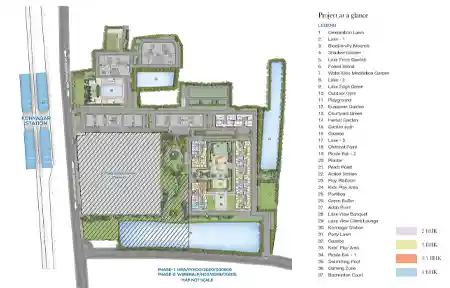
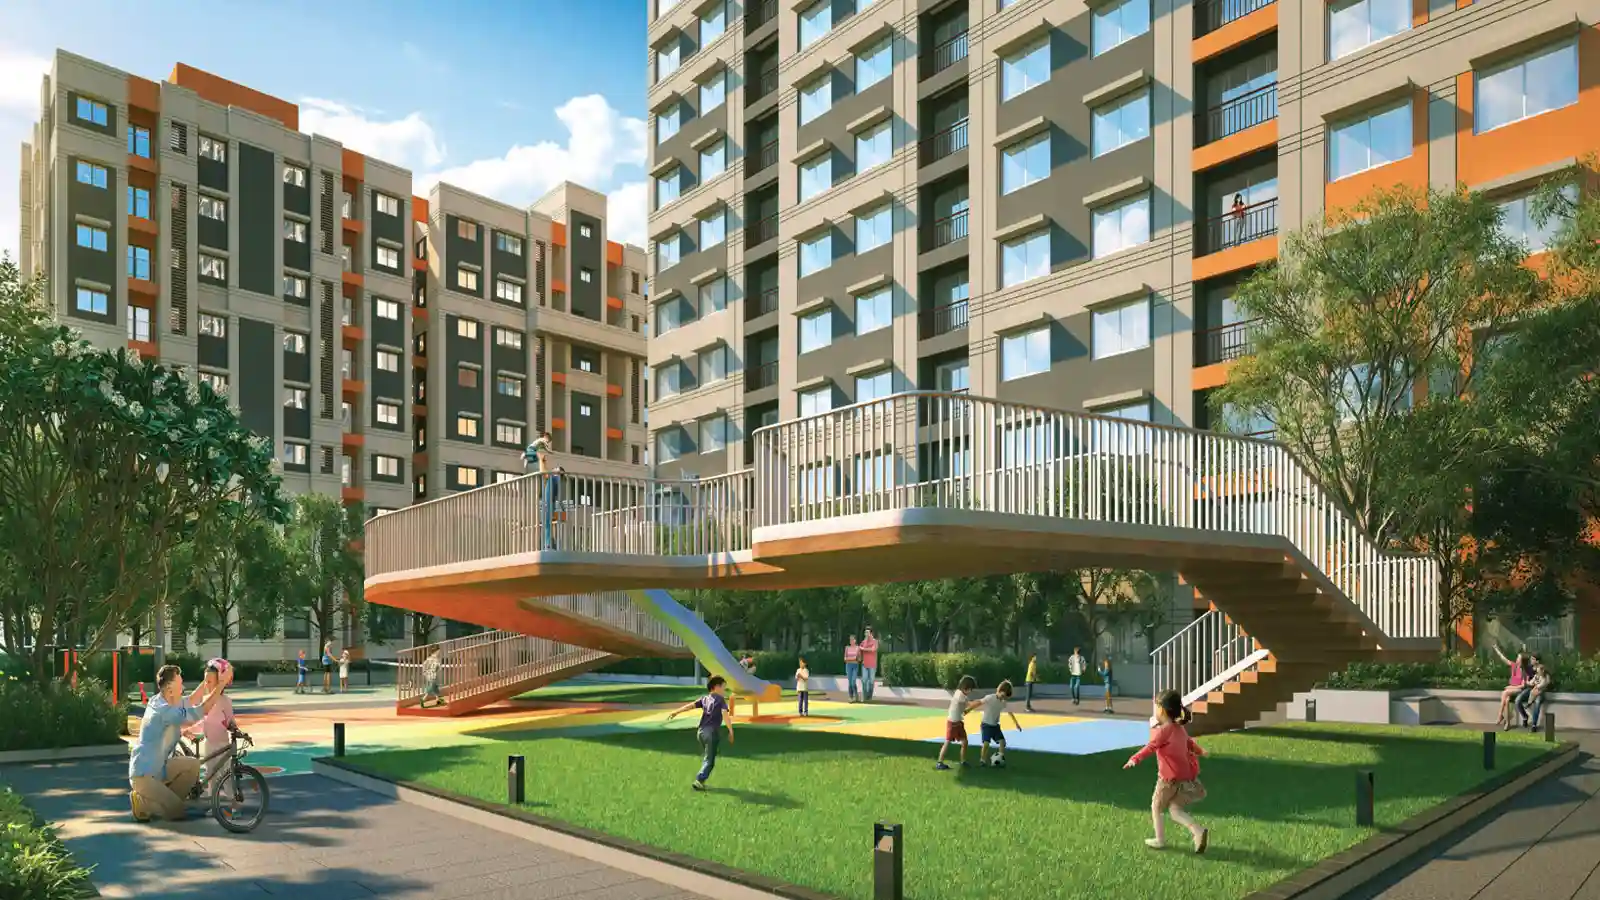
Over 30+ Handcrafted Experiences for Every Age
From serene lakeside walks to high-energy sports and social celebrations, life at Sugam Urban Lakes is vibrant and fulfilling.
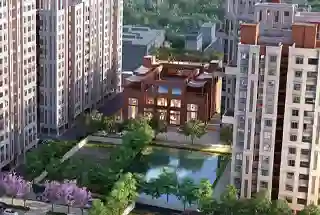
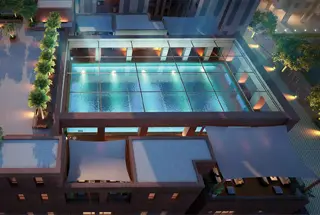
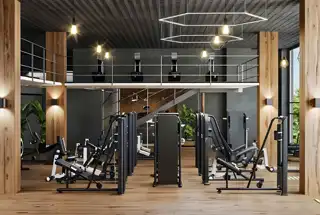
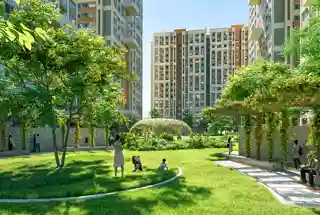
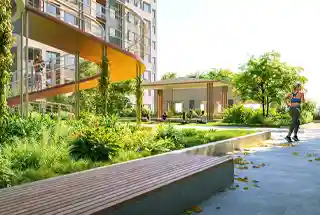
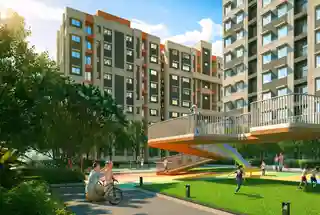

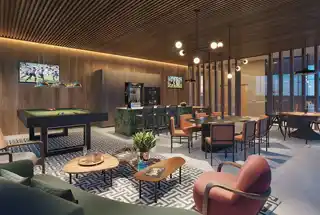
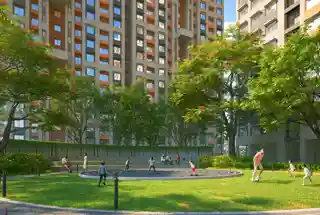



Glimpse Your Future Waterfront Life
Architectural elegance blended with pristine natural beauty.
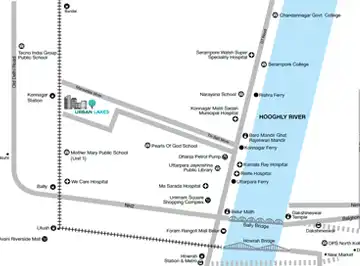
Connected to Everything that Matters
Located at 61 Lal Bahadur Shastri Road (formerly HC Banerjee Lane), Konnagar, Sugam Urban Lakes offers serene waterfront living without disconnecting from the pulse of Kolkata.
Built on 35+ Years of Trust & Innovation
Sugam Homes is one of Eastern India's most celebrated real estate developers, with over 3 decades of creating landmark residential townships across Kolkata. With over 25 completed projects and 7,000+ satisfied families, Sugam is synonymous with transparent transactions and timely delivery.
Frequently Asked Questions
Sugam Urban Lakes offers thoughtfully planned 2 BHK (745 to 1,000 sq.ft.) and 3 BHK (1,130 to 1,297 sq.ft.) apartments with dedicated balconies, optimal ventilation, and scenic lake views.
Yes, Sugam Urban Lakes is fully approved by West Bengal Real Estate Regulatory Authority. Phase 1 RERA: HIRA/P/HOO/2020/000906 and Phase 2 RERA: WBRERA/P/HOO/2024/002161. Verified details can be inspected on rera.wb.gov.in.
You can schedule a visit by submitting the inquiry form or calling our authorized channel partner line at +91 62890 89747. We offer free pick-up and drop cab service from your location across Greater Kolkata.
Sugam Urban Lakes is pre-approved by all leading nationalized and private financial institutions including SBI, HDFC Bank, ICICI Bank, Axis Bank, and Bank of Baroda with attractive interest rates.